River Retreat
Kalispell MT
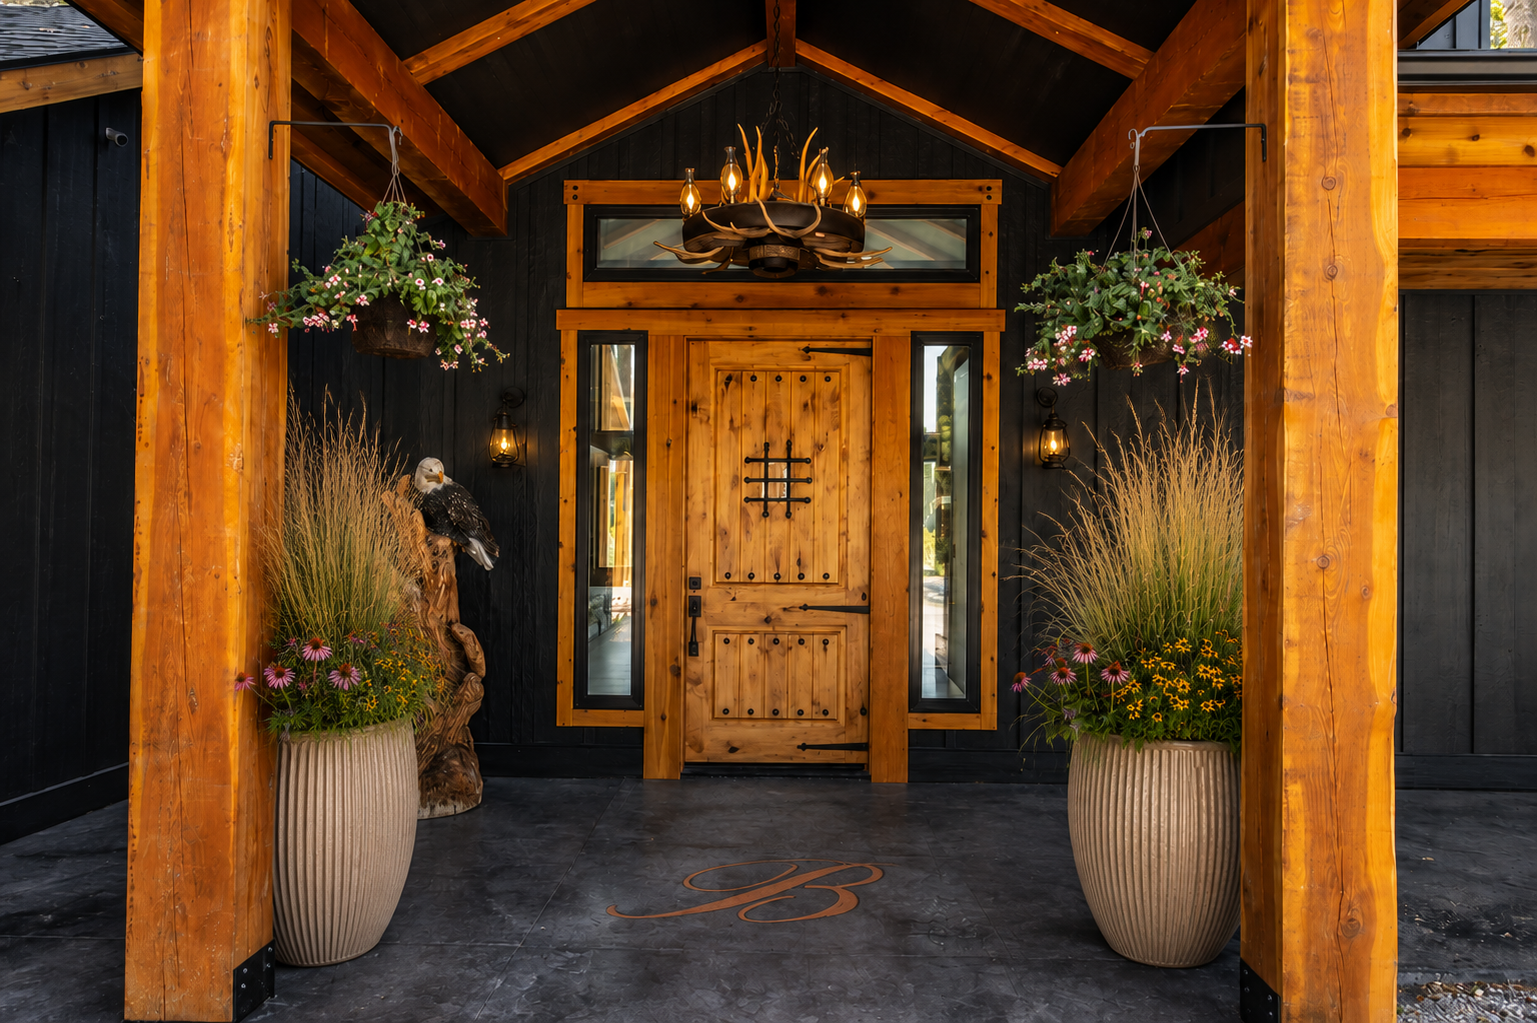
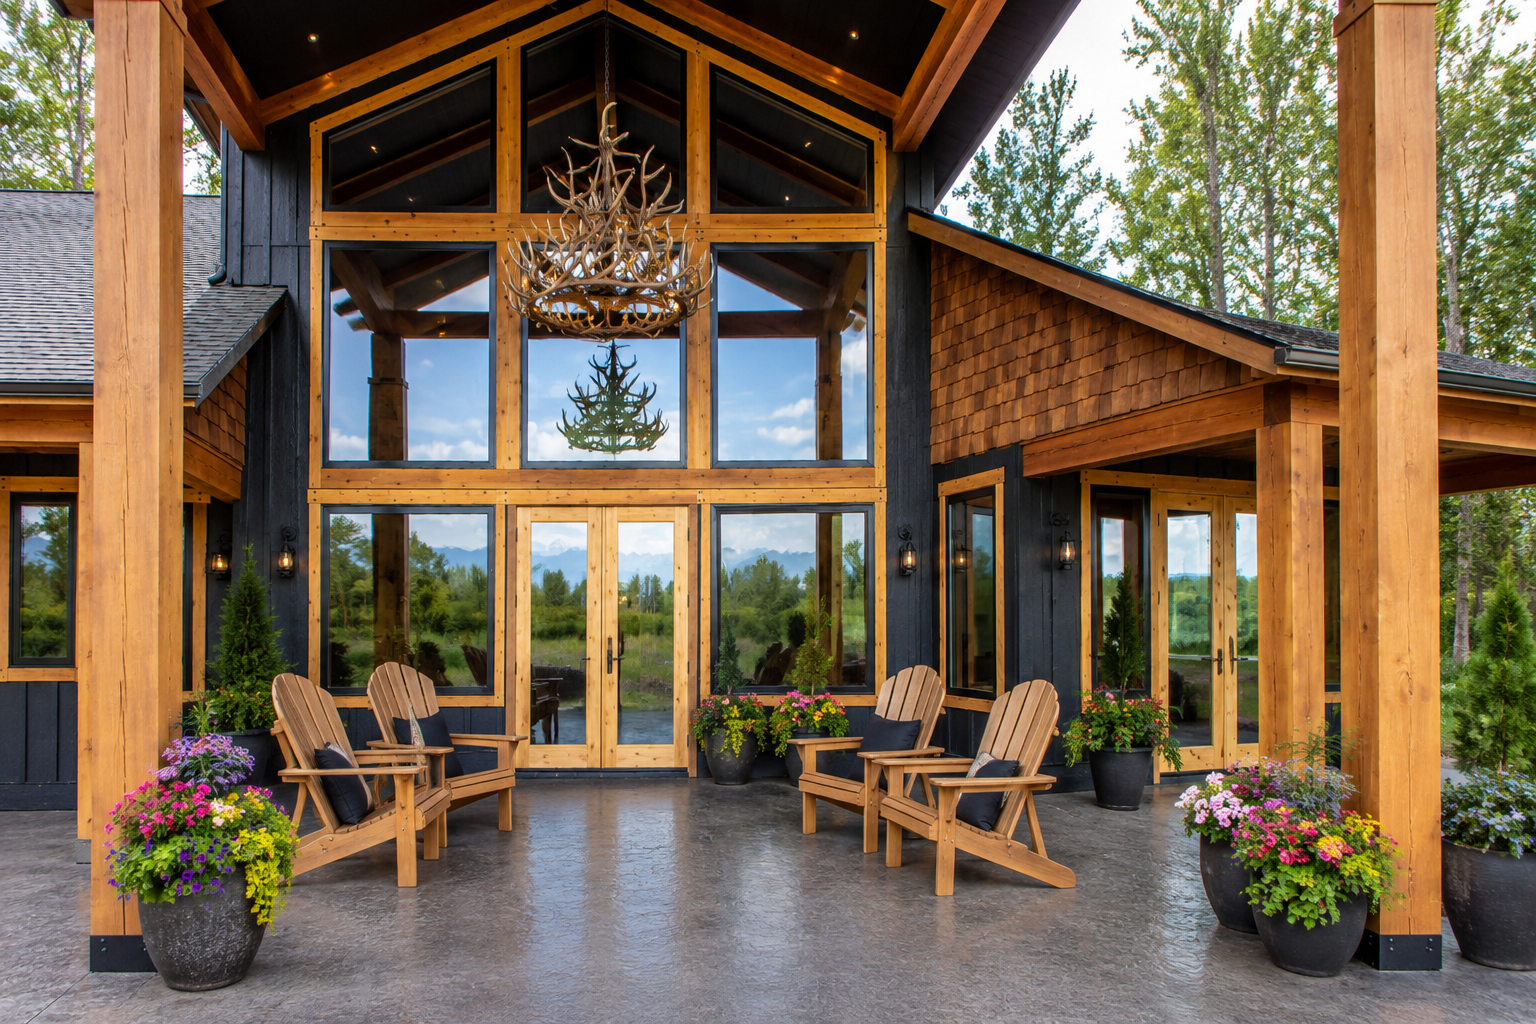
River Retreat was a new build project designed for an avid outdoorsman and his four young sons in Kalispell Montana. The intention was to build a place where the boys could grow up surrounded by the things they loved: trees, mountains, water, open land, fishing rods, sports equipment, and long summer evenings. This home needed a strong masculine influence that could take whatever these five brought through the front door. Ideally, it would be substantial, masculine, comfortable and made with durable materials that would inevitably be tested. A 13,000 square foot floor plan was designed for this river front property that offered a view of the Swan Mountain Range.
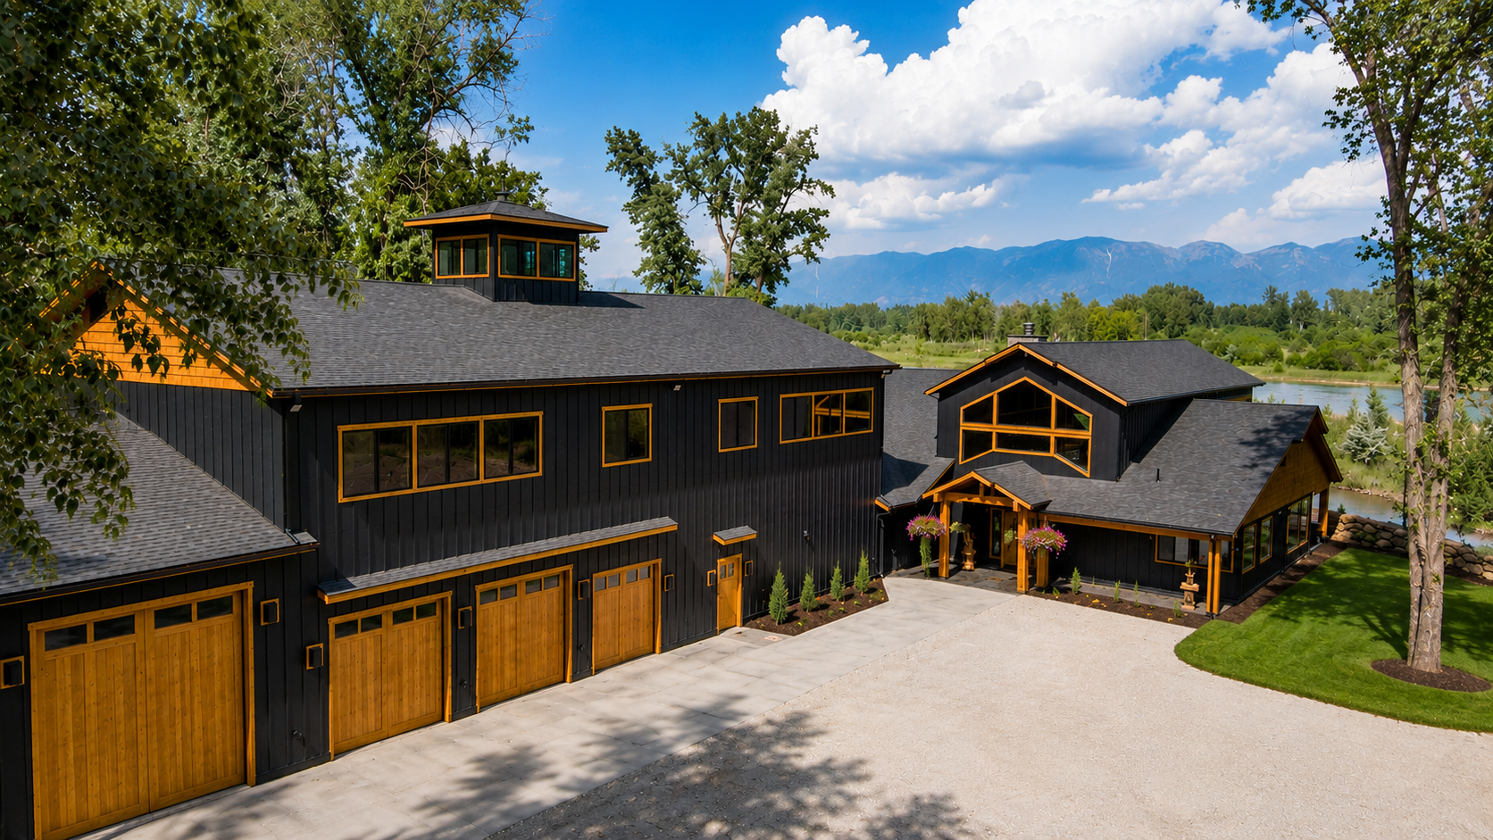
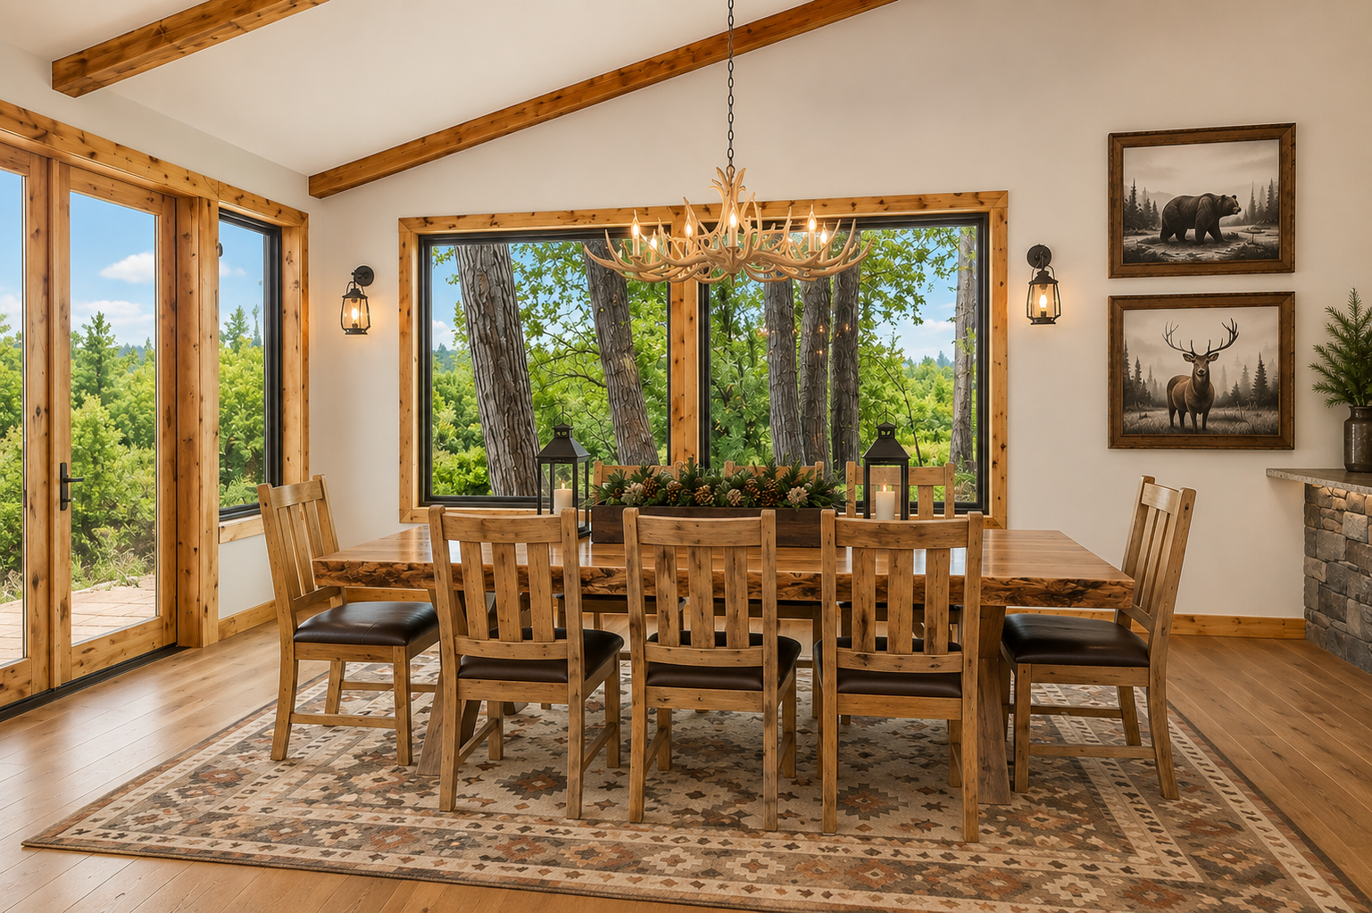
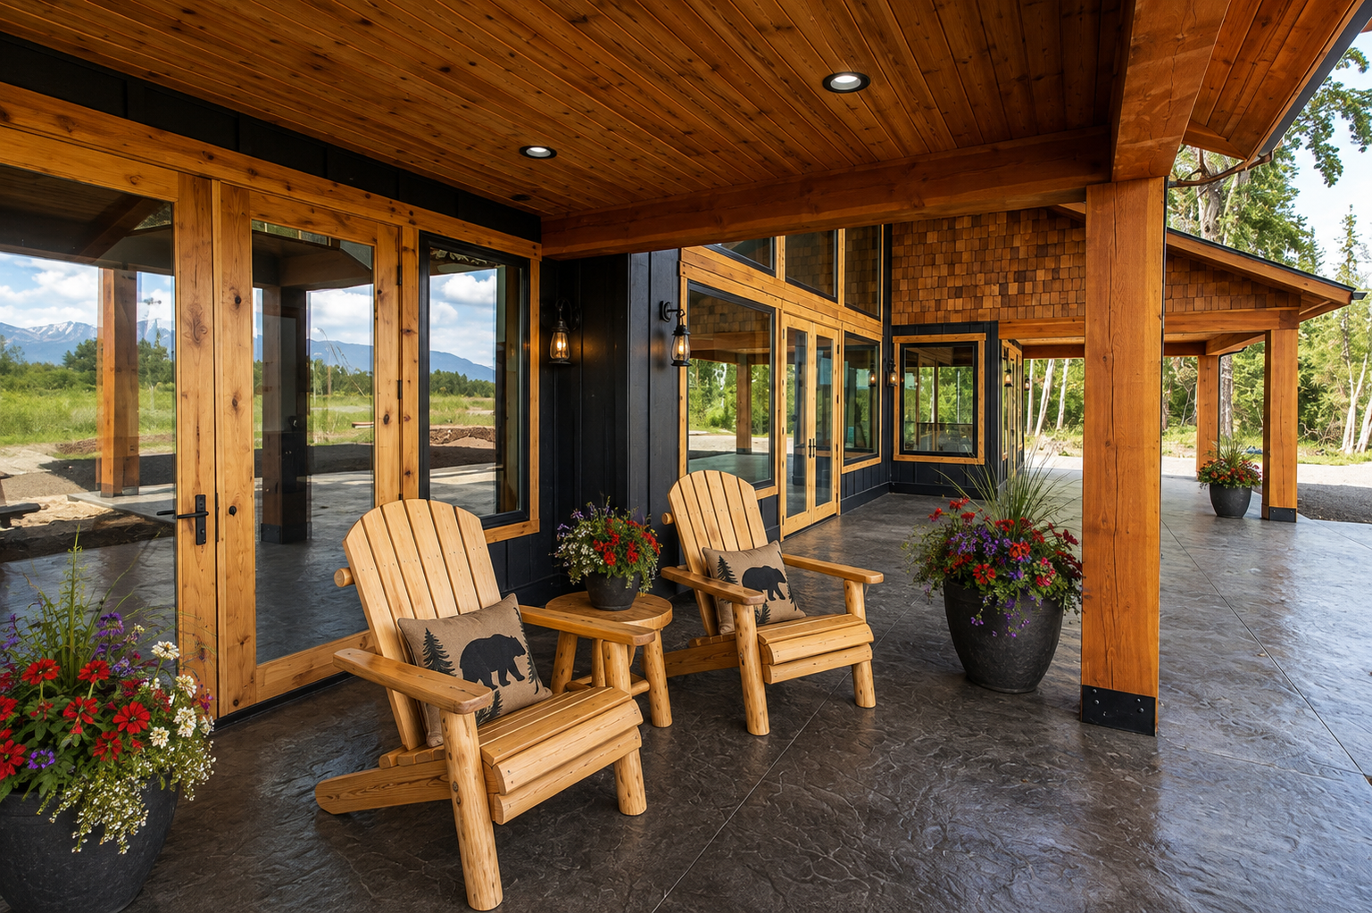
For the bones of the home, large windows would bring the river and mountains into the living areas. Covered porches would extend the usable space, and doors would access the landscape. Natural materials would connect the interior to the woods outside, and the exterior would be black.
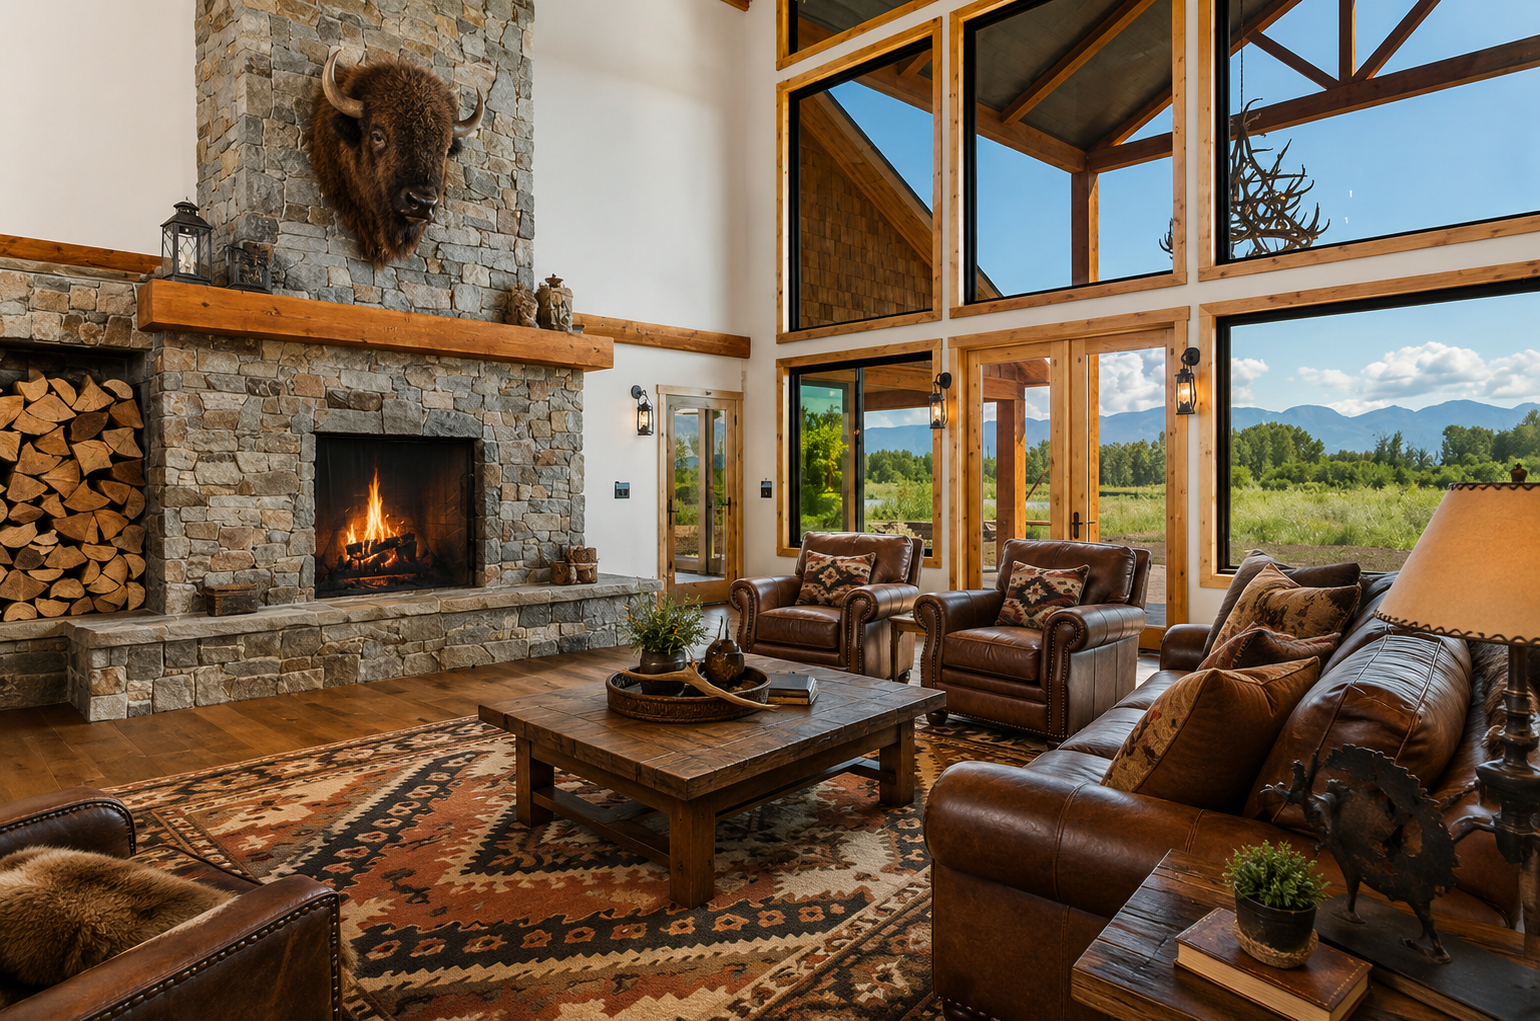
The heart of the home was the massive living room. It was intentionally oversized. The room needed to accommodate five people, but it also needed to serve ten or twenty, depending on who was visiting. At the center of the room was the fireplace. It was made from natural stone, with the ruggedness and weight that only real stone can provide. The fireplace wasn't merely a source of heat, it became the visual anchor of the room.
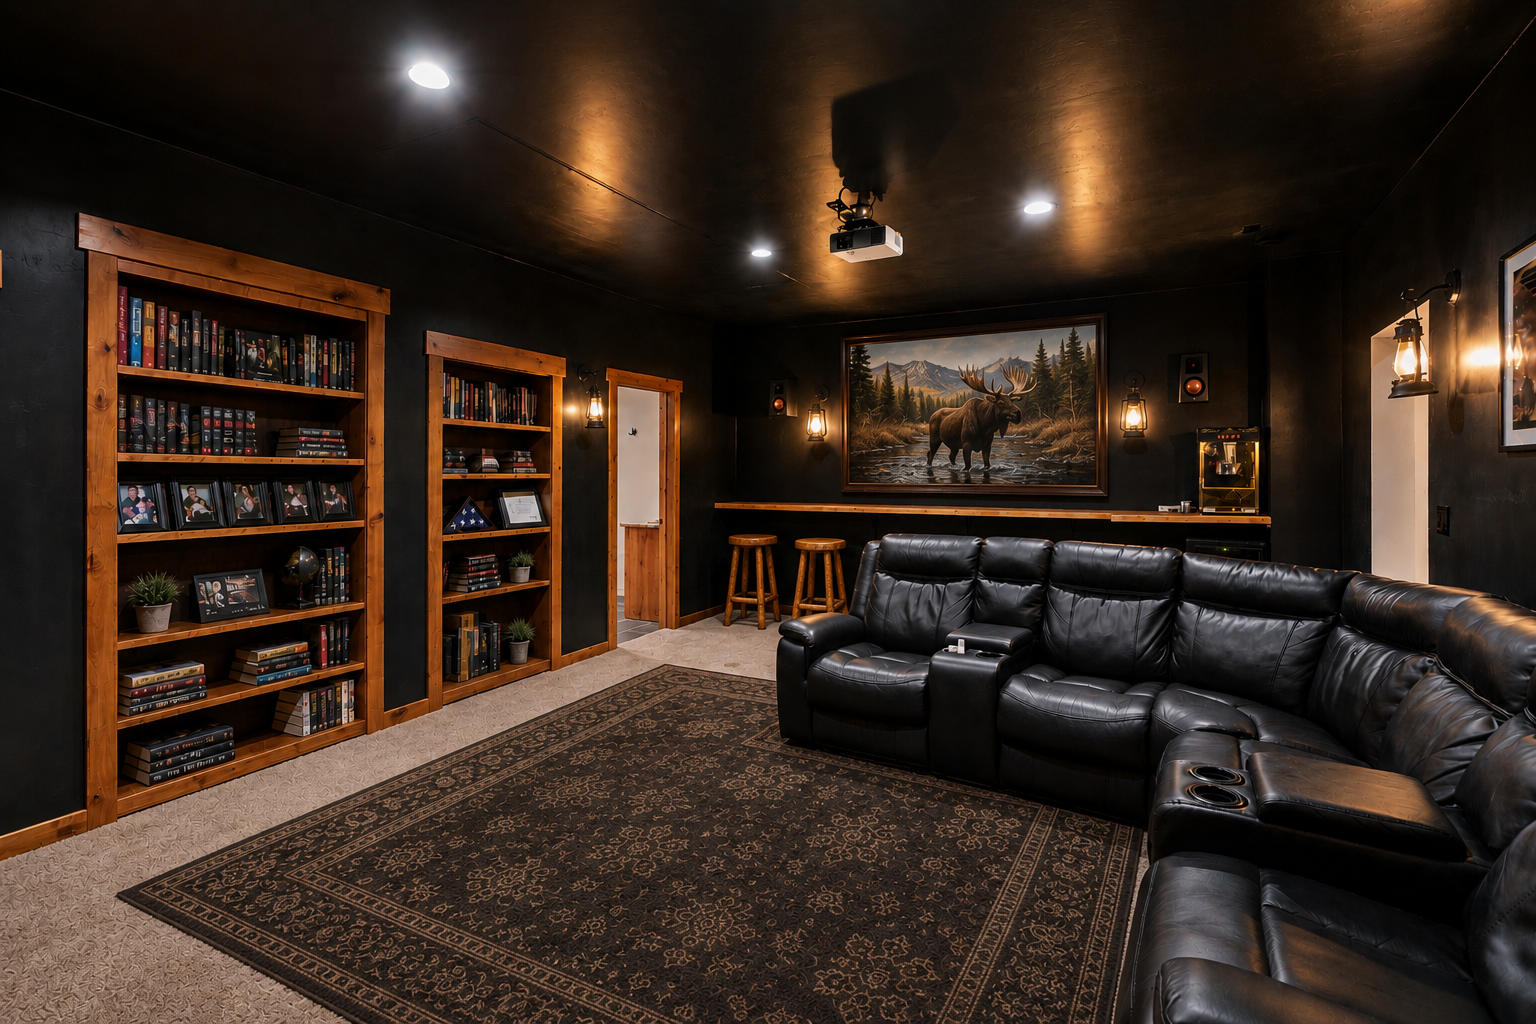
Entertainment areas were extremely important to this active family. A media room with dark walls, substantial furniture and warm wood created a space that felt intentionally removed from the brightness of the rest of the house.
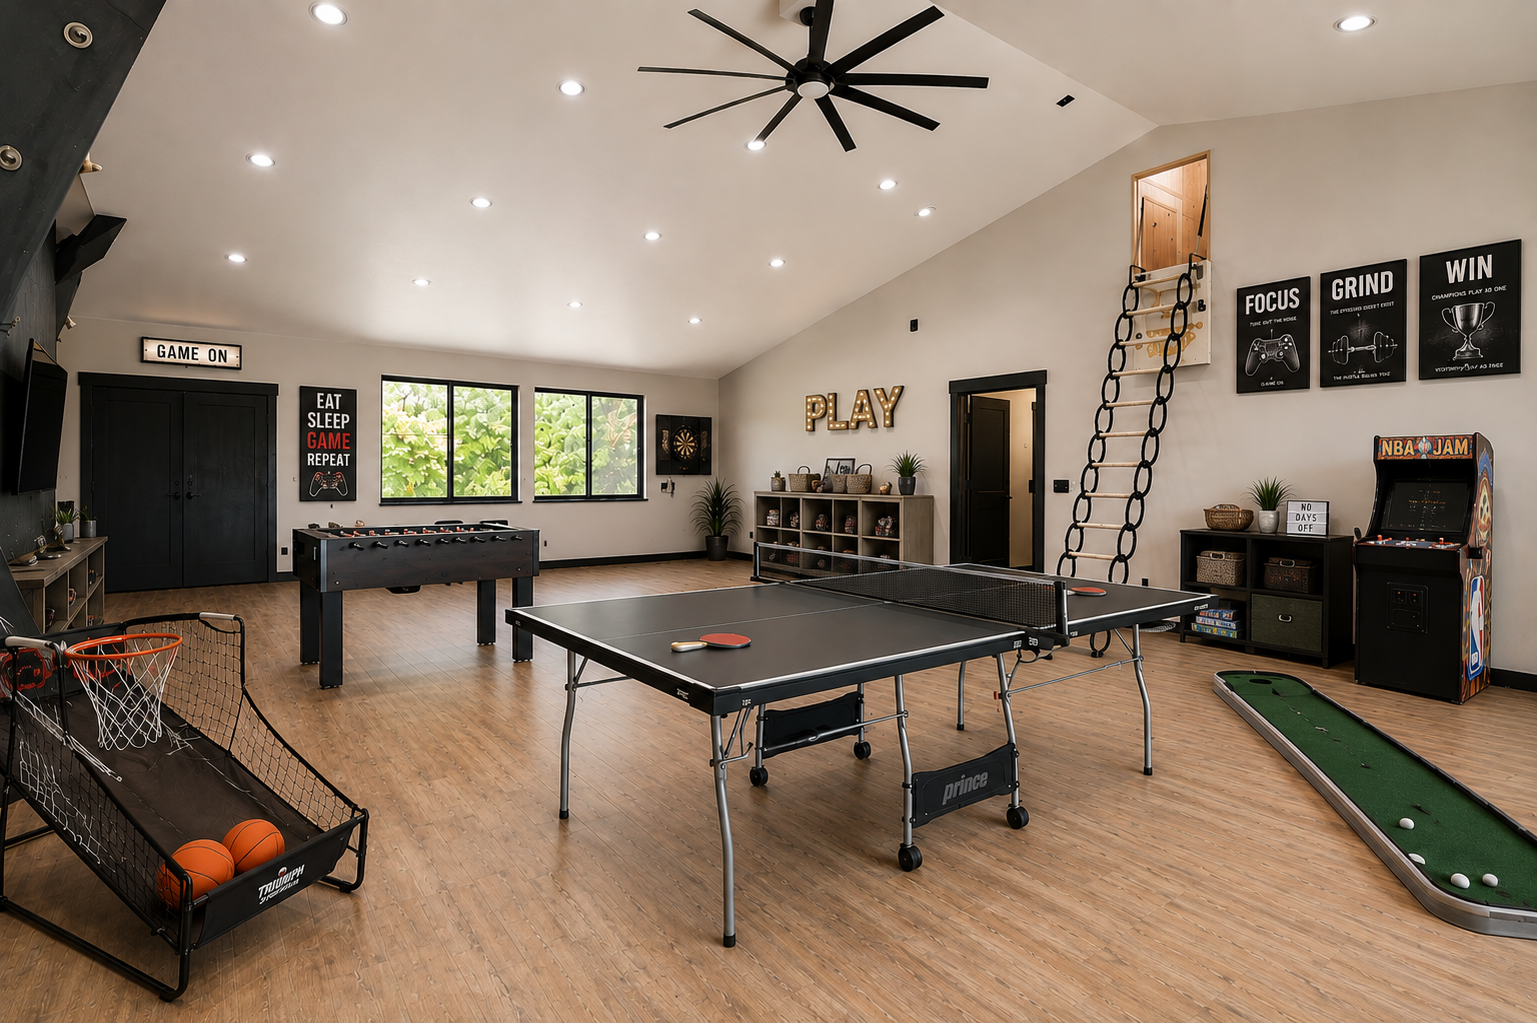
Also, several gaming areas were added to the upper level, apart from the main home so the boys had enough room for movement and flexibility to adapt as their interests changed over time.
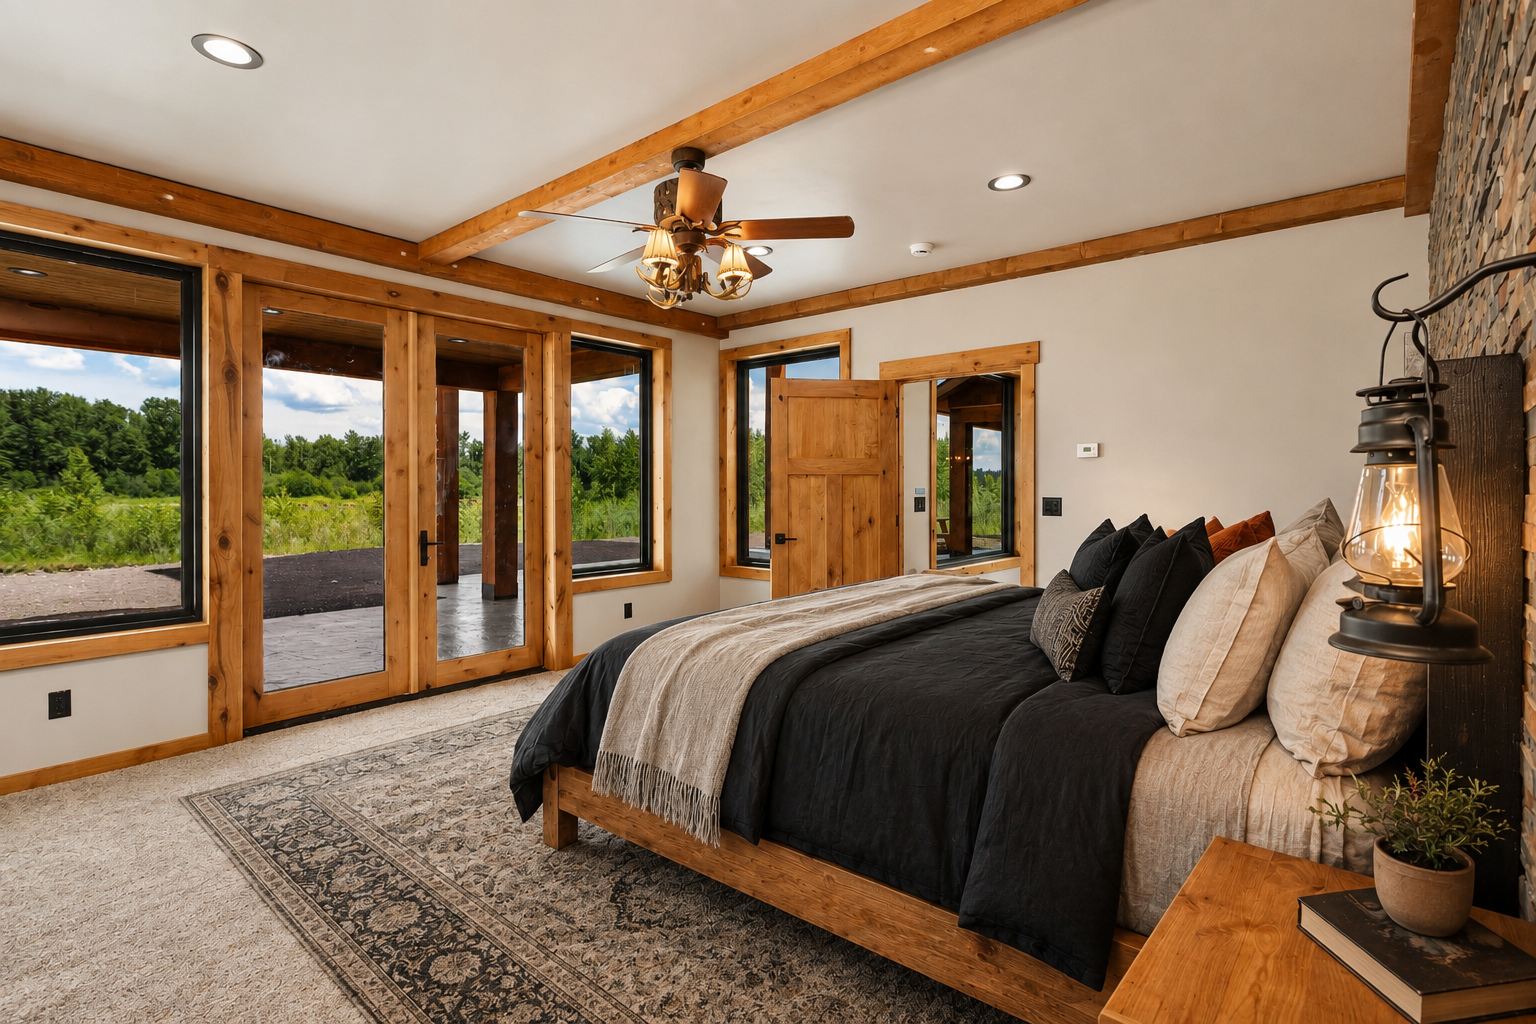
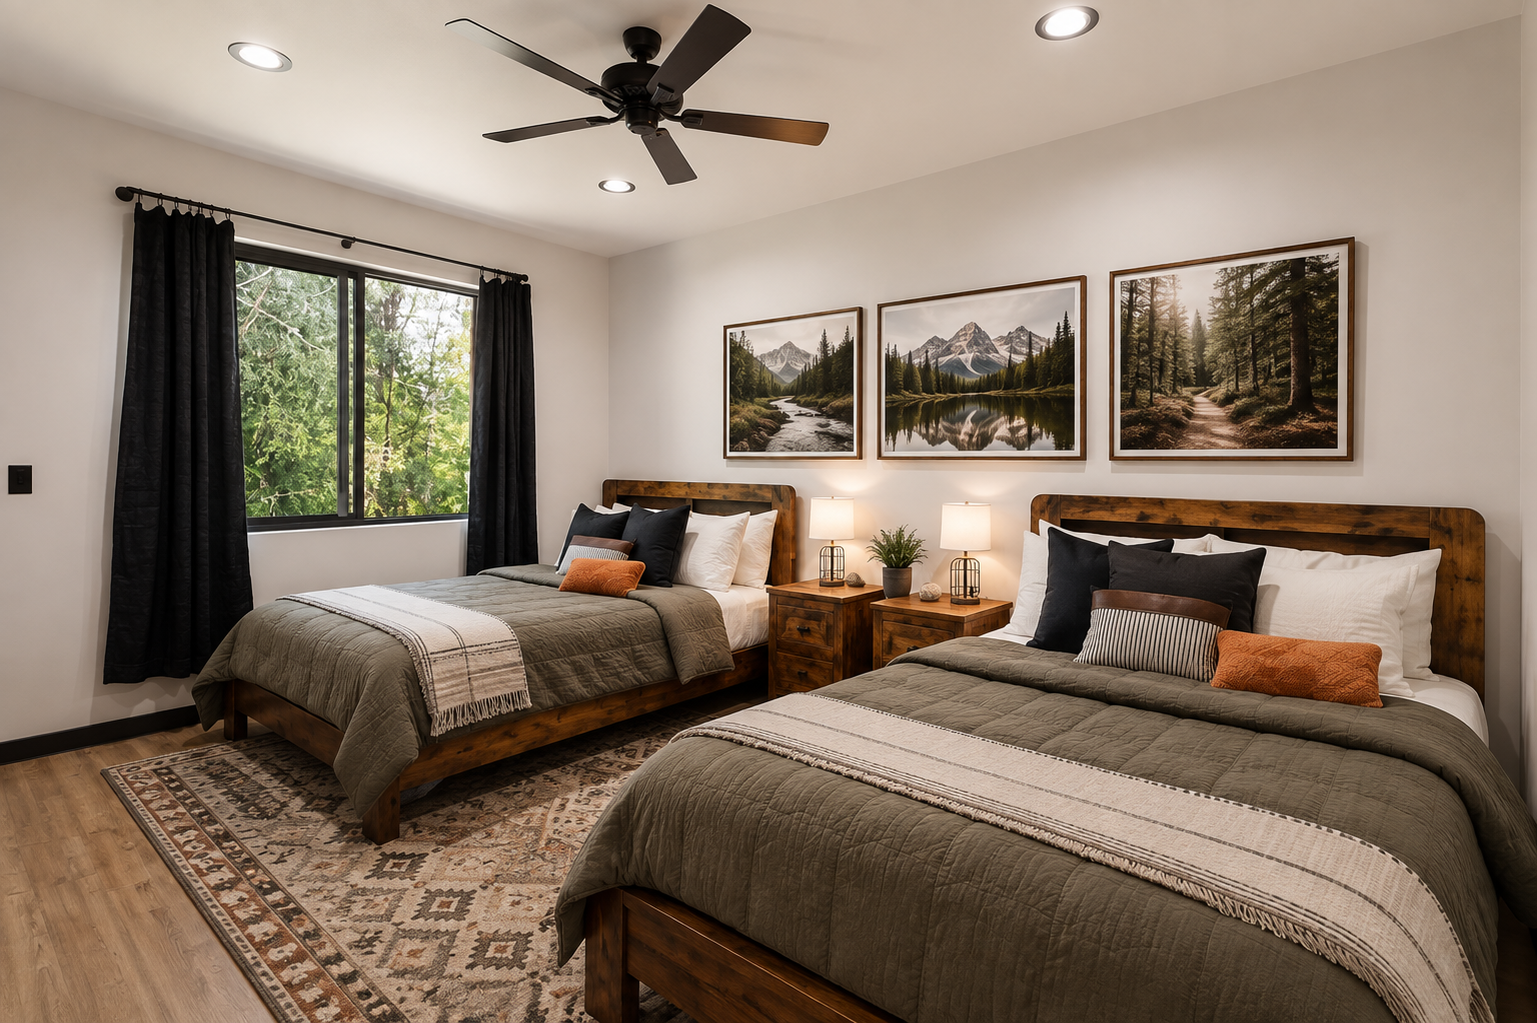
At the opposite end of the house was the father's retreat. The master bedroom faced the river making the view intentional. With the constant movement of family life and the responsibilities that came with maintaining a home, the master suite offered something different. Quiet. There was no need for distracting wall treatments or elaborate decor, the view outside the windows provided everything the room needed. The bedroom was masculine but comfortable, using soft textiles, natural wood, and minimal furnishings.
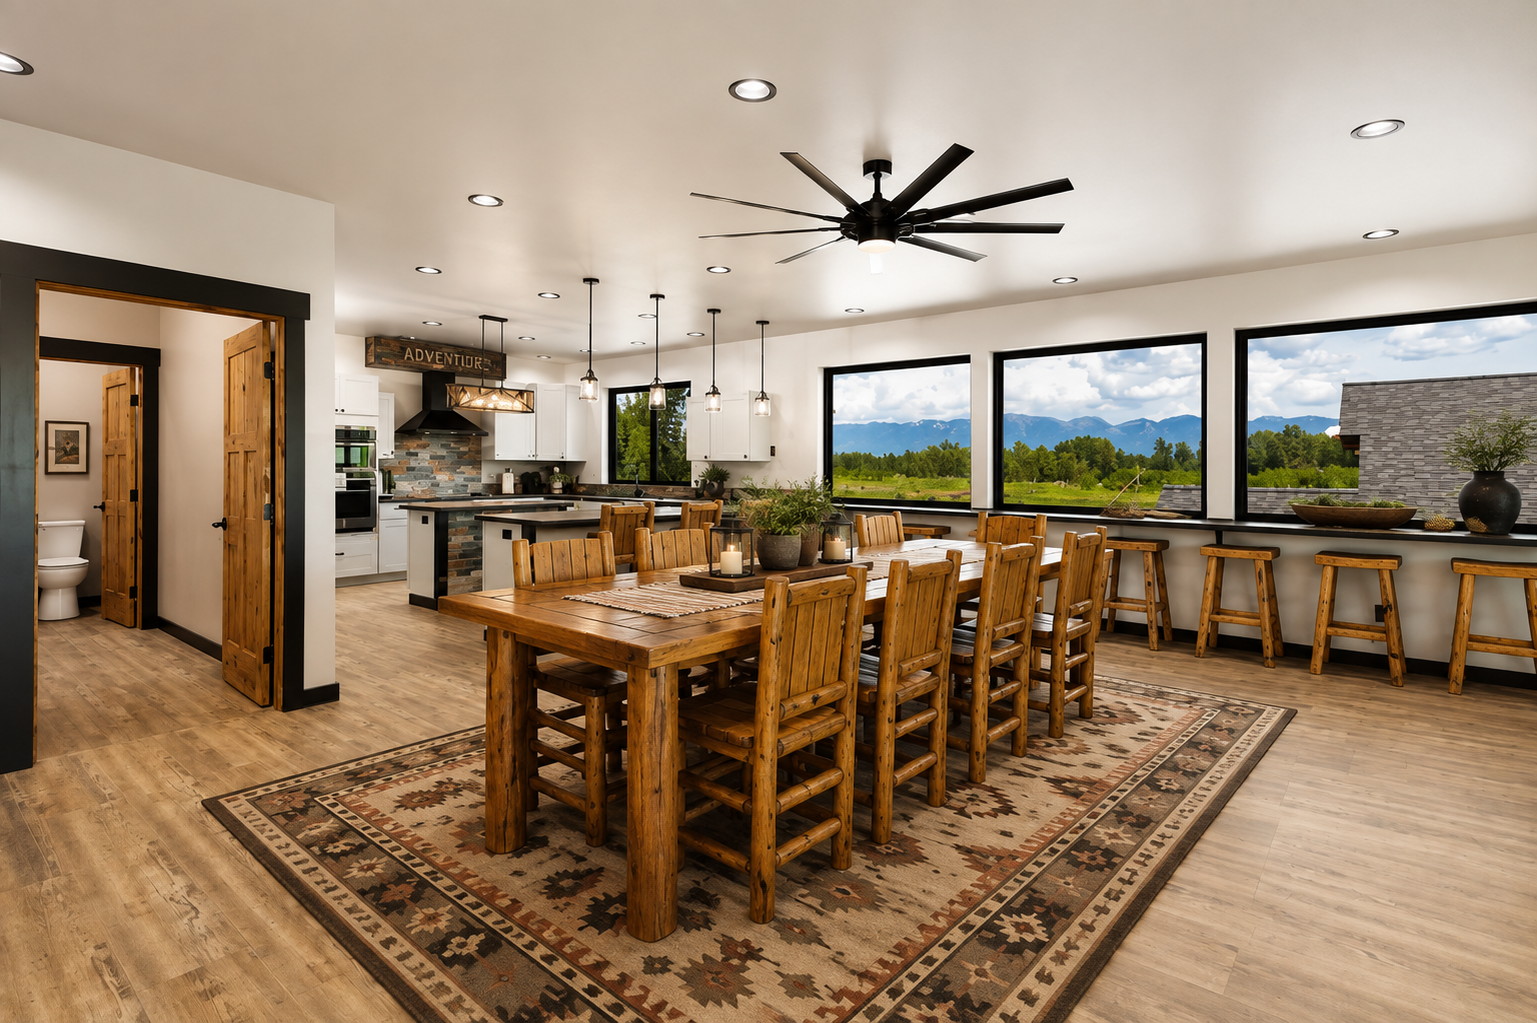
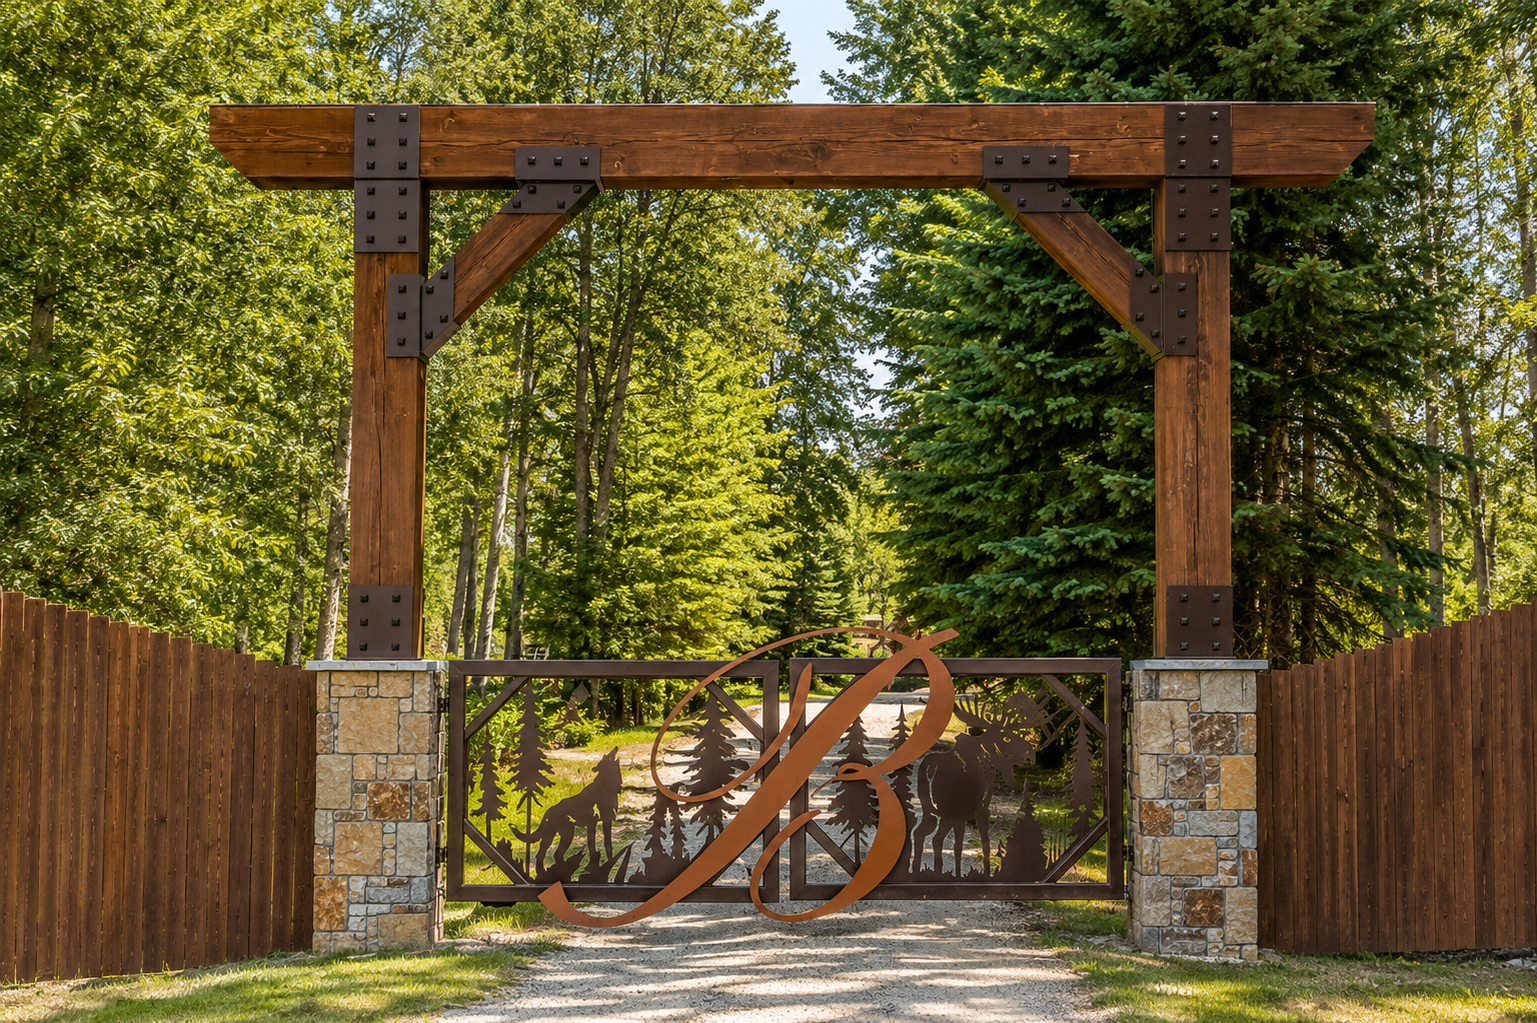
River Retreat was an elaborate exciting project that covered a long list of requirements for a large masculine family. The main home was the central gathering area, the upper level clubhouse provided space where the sons could have their own environment, yet the entirety of the structure kept the family connected. Amongst the mountain landscape, the dark exterior, the natural wood accents, and the rustic architectural details, this house became a strong natural presence in Montana’s Flathead Valley.